01
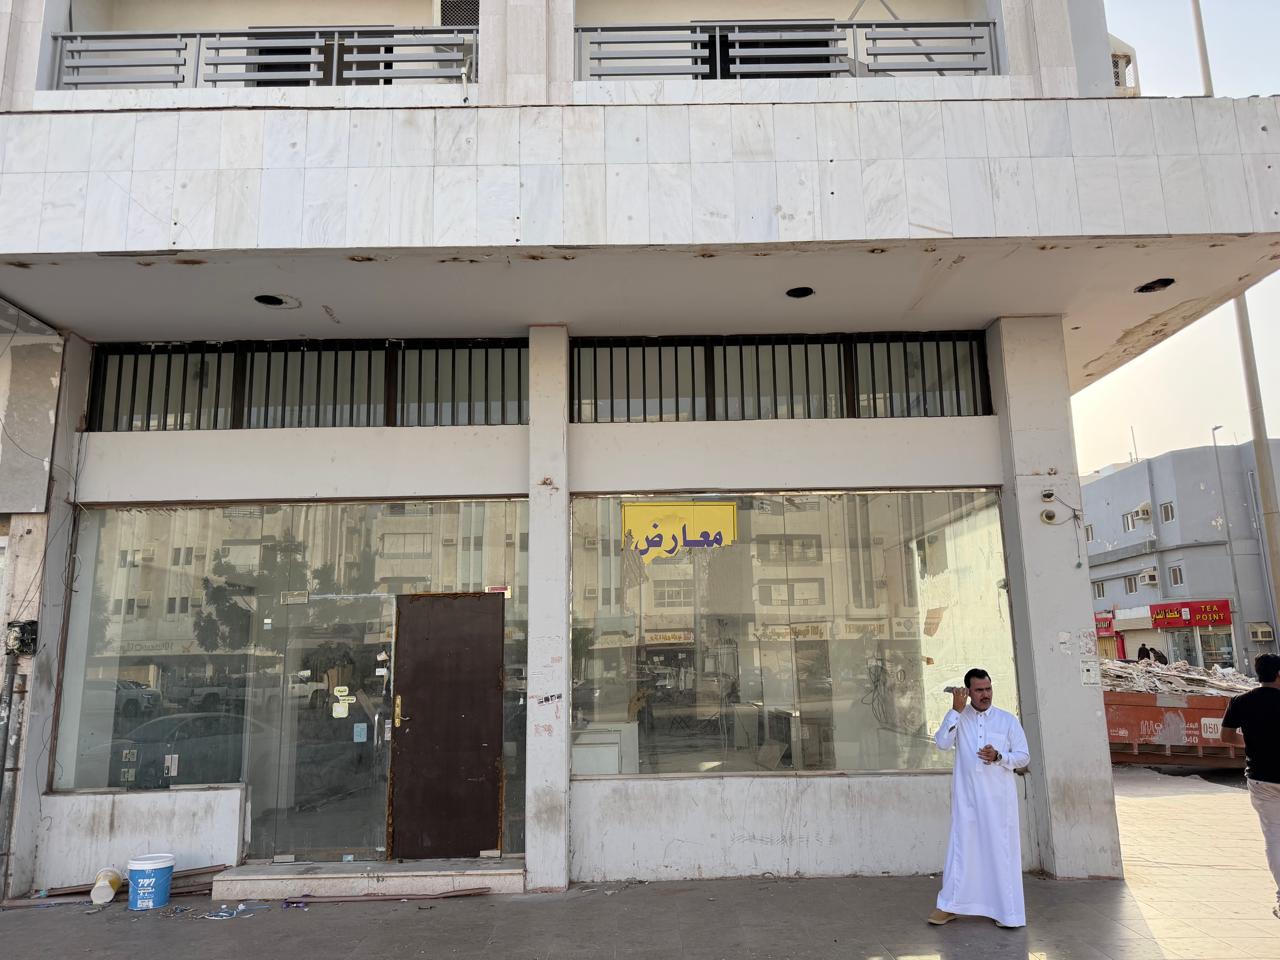
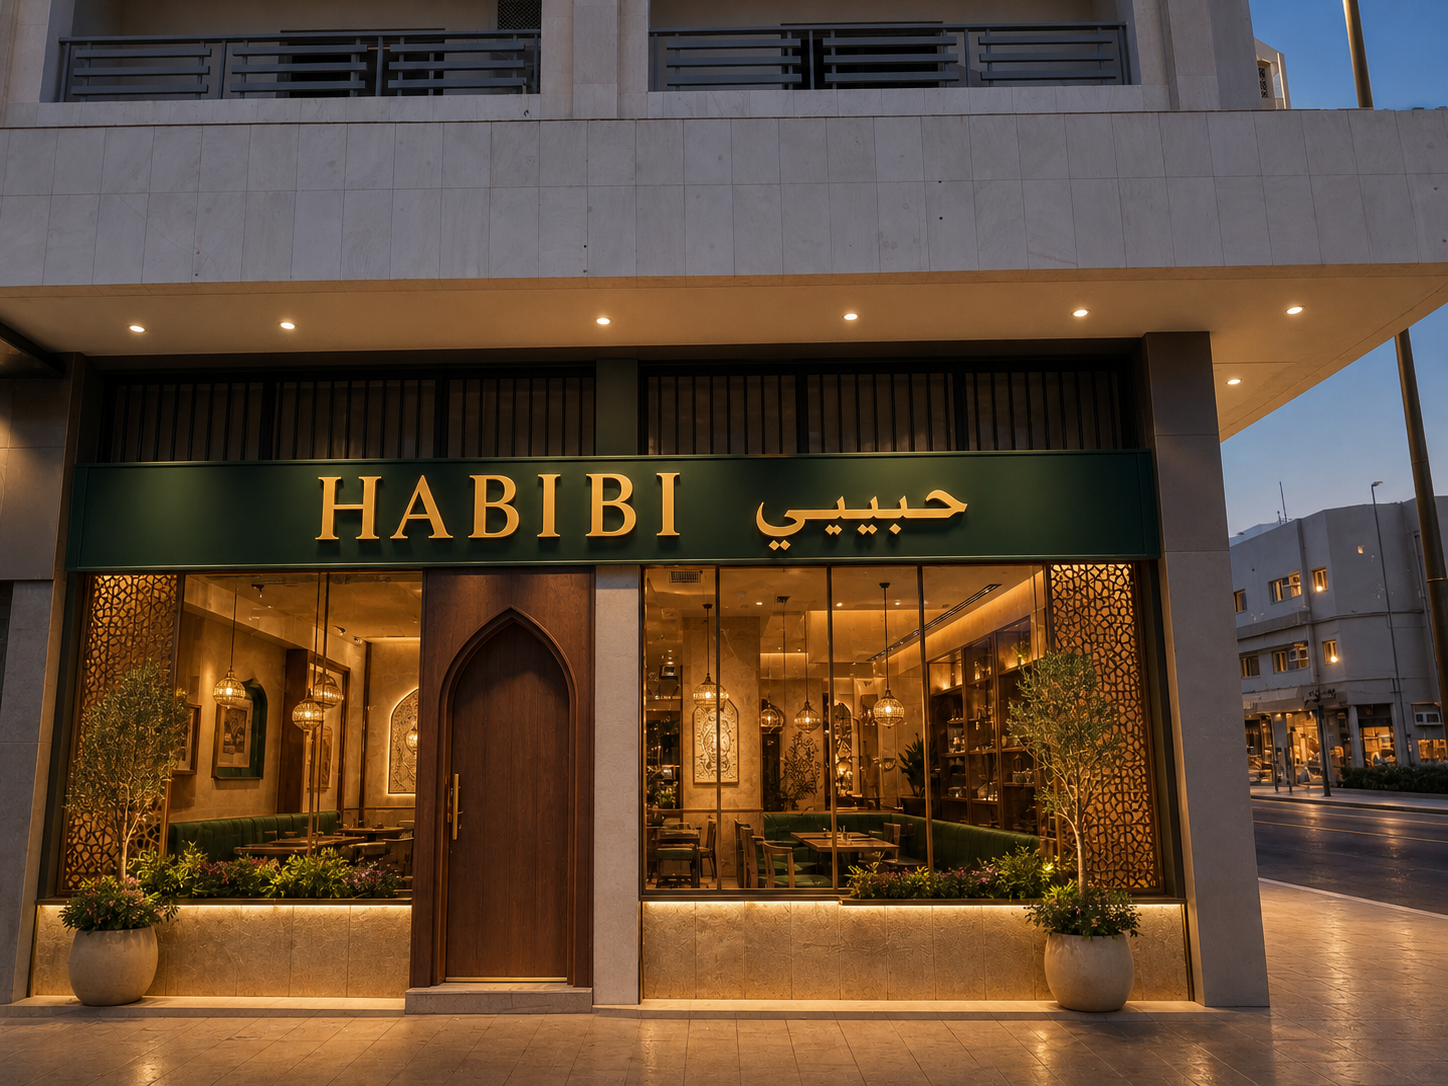
Street elevation
Main frontage
Design Development · Saudi Arabia · V3
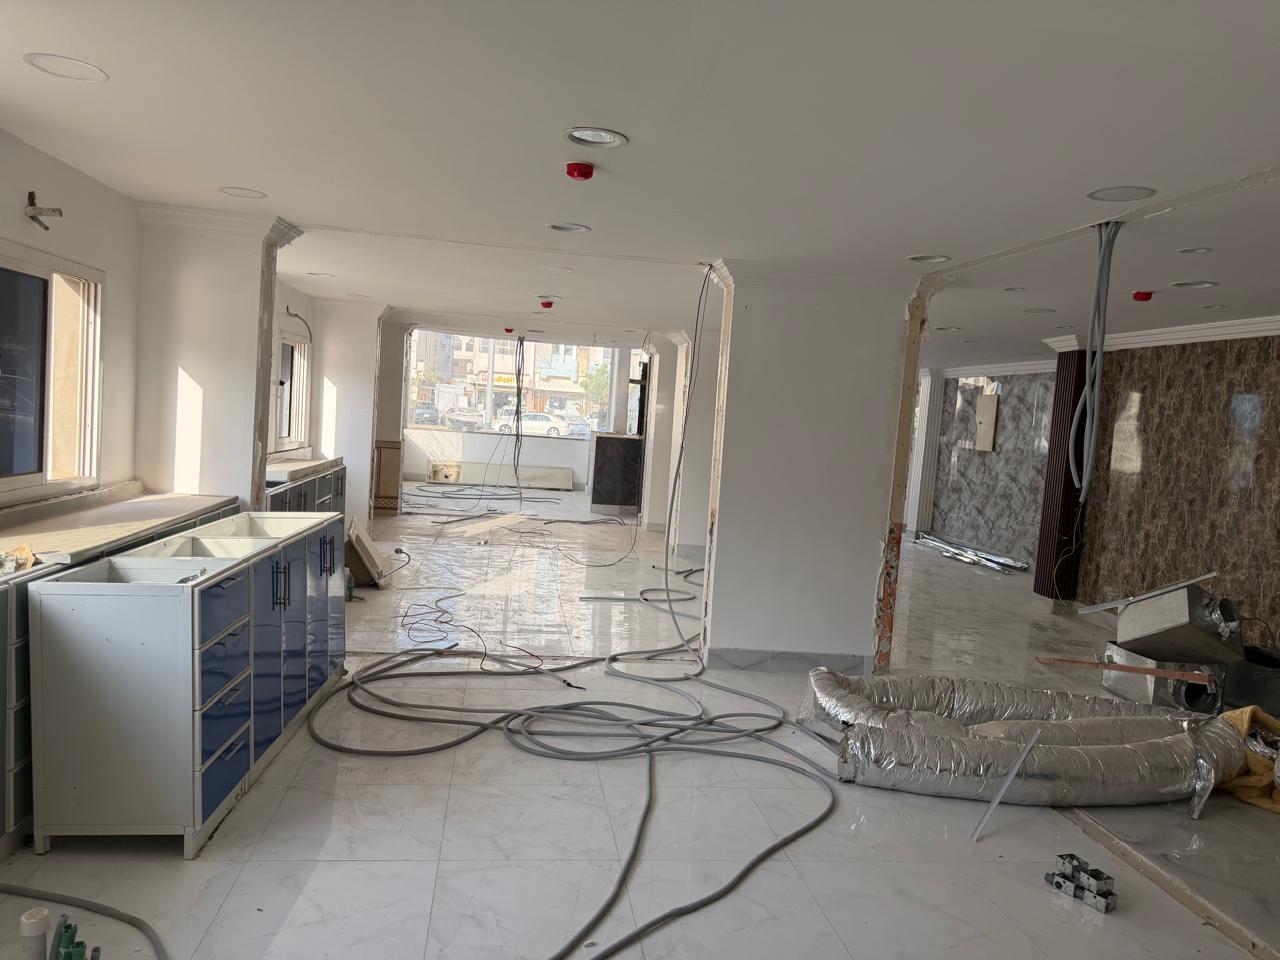
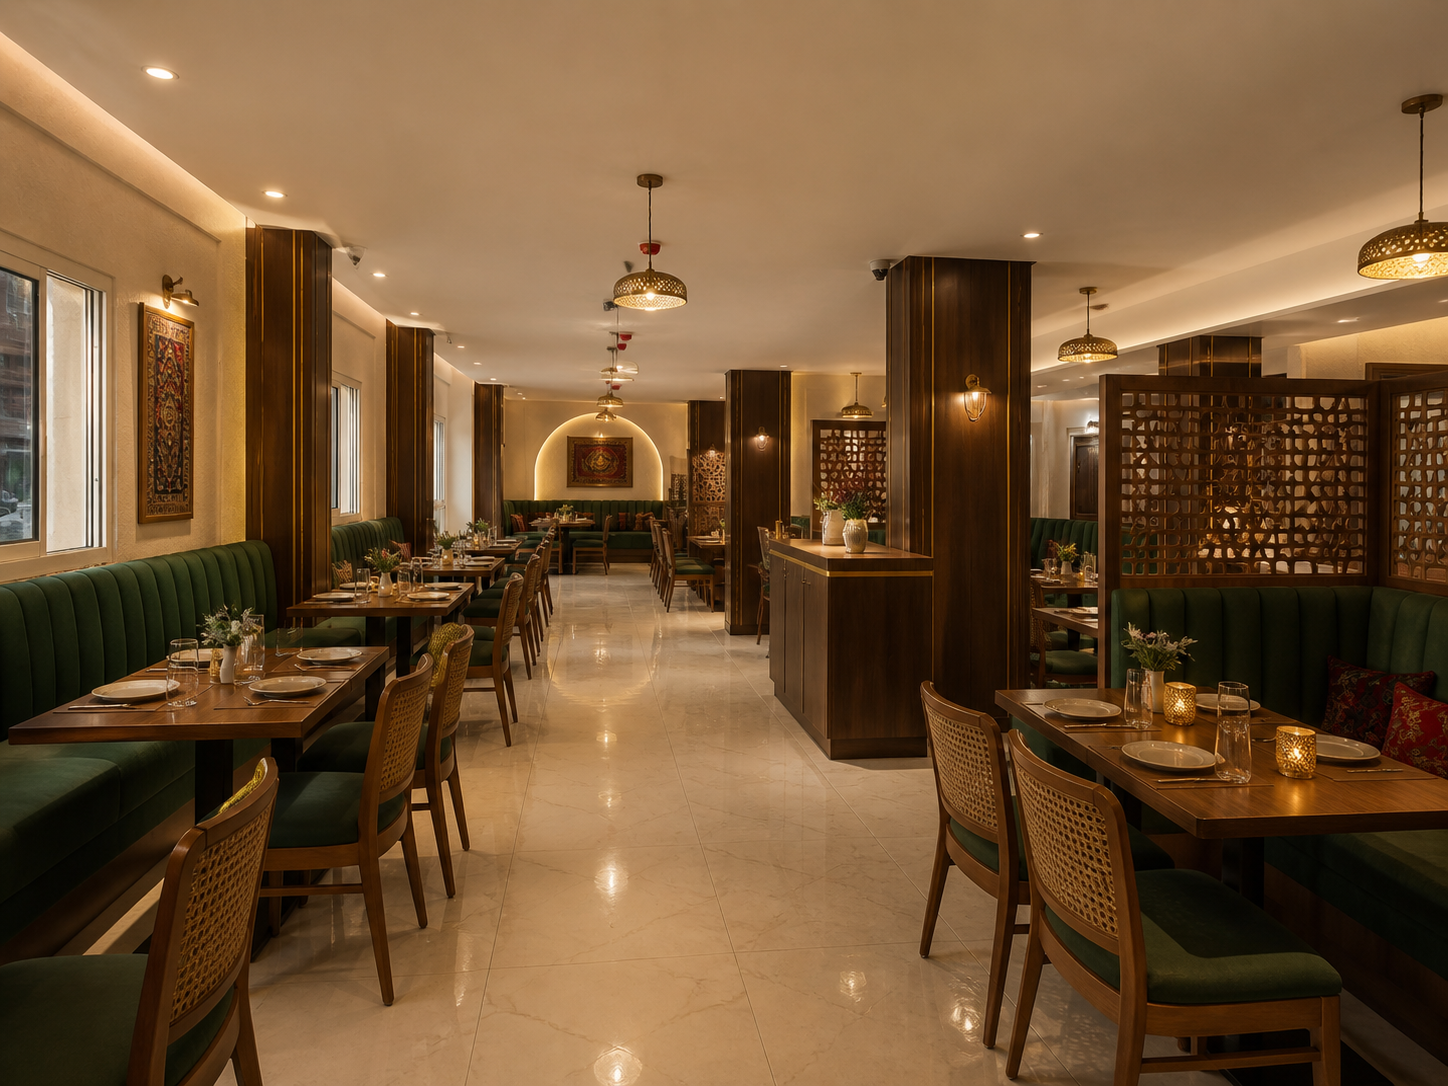
Duplicate records and sketches have been removed. This edition focuses on the three unique transformations, then develops the walls, furniture, materials and lighting as separate design packages.
Explore V3 ↓Current vs proposed
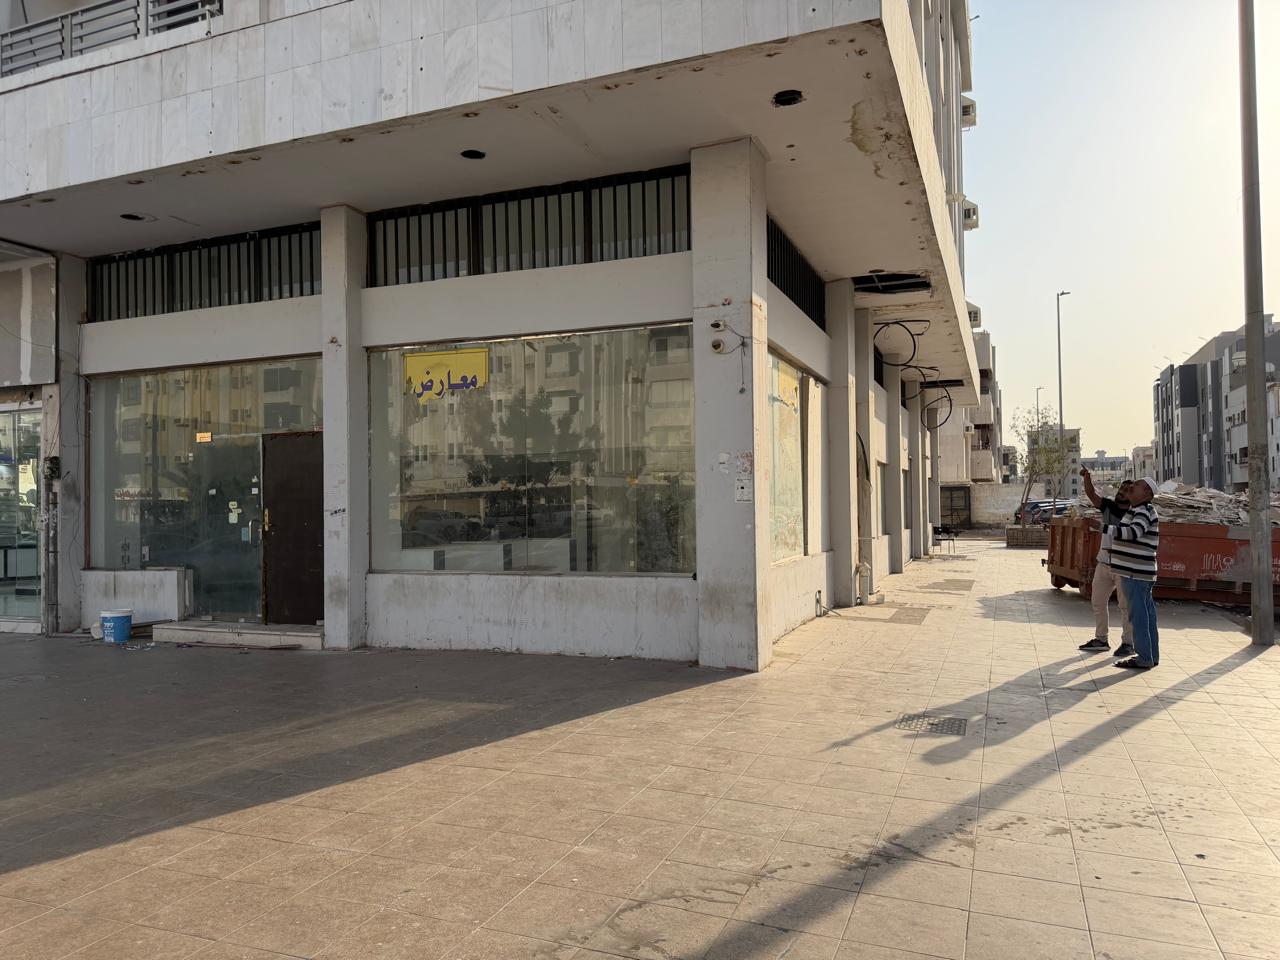
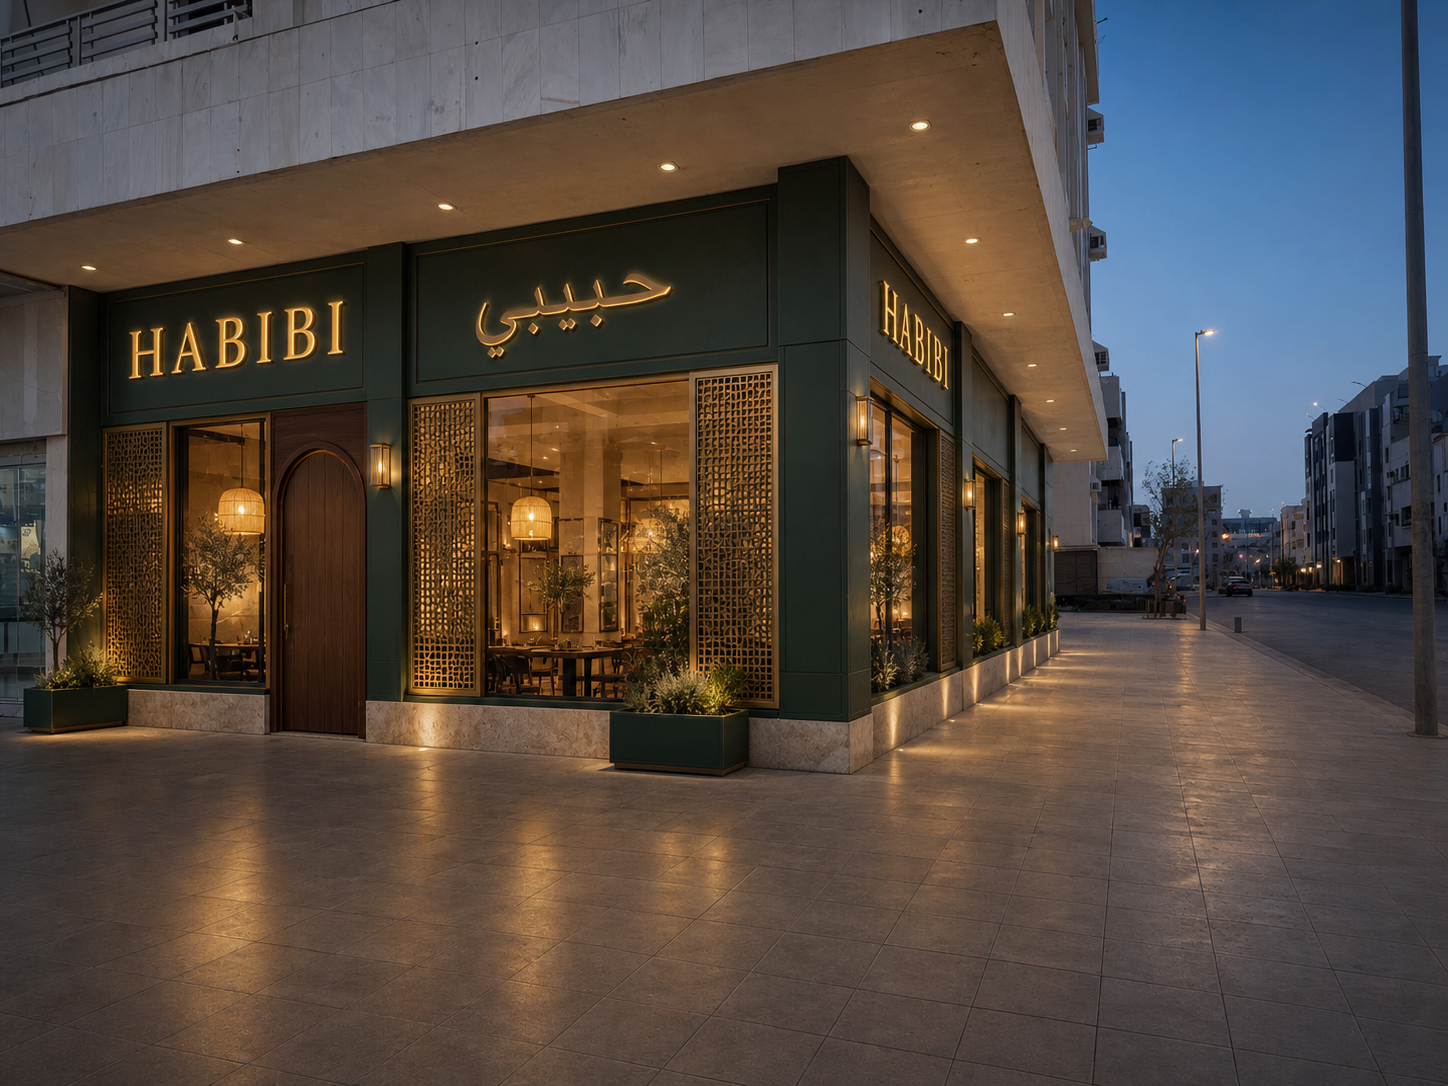
One clear comparison for each unique condition: frontage, corner and main dining room.
Design development
Four coordinated packages translate the concept into a richer client-ready design direction.
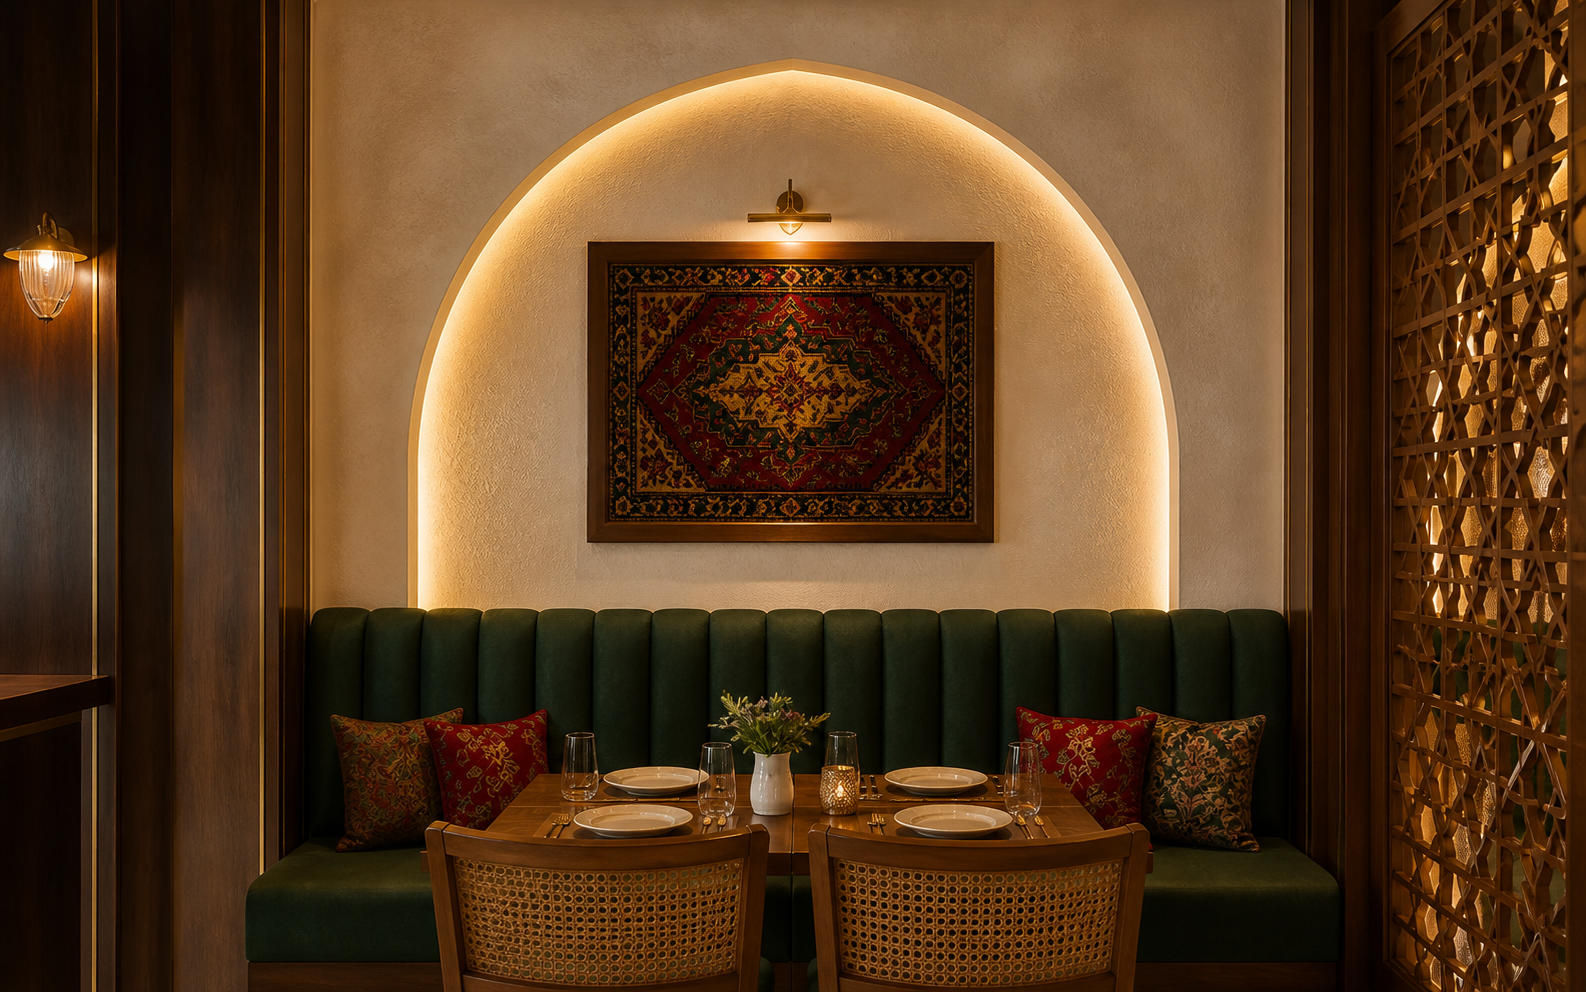
Feature wall
The signature wall combines a softly illuminated pointed arch, tactile ivory plaster, walnut framing and a carved jali screen. Pakistani textile art gives the room identity without making it feel themed.
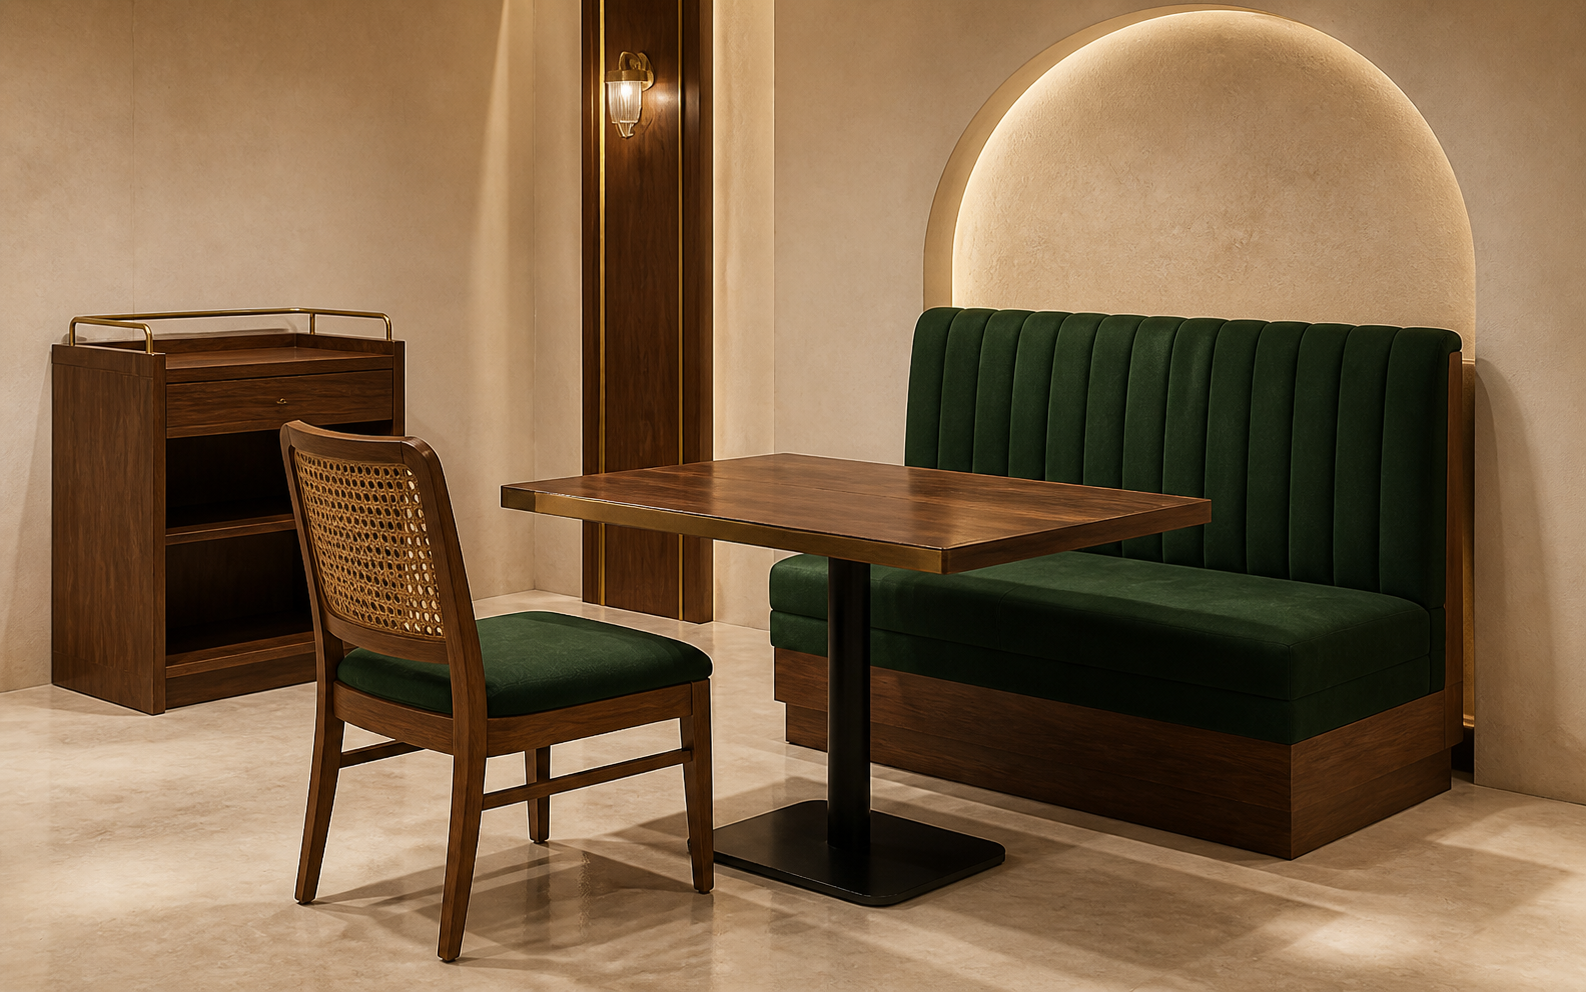
Furniture design
Dining chairs, tables, banquettes and service consoles share one coordinated vocabulary. Rounded edges, cane backs and generous upholstery support long family dining while preserving an elegant visual rhythm.
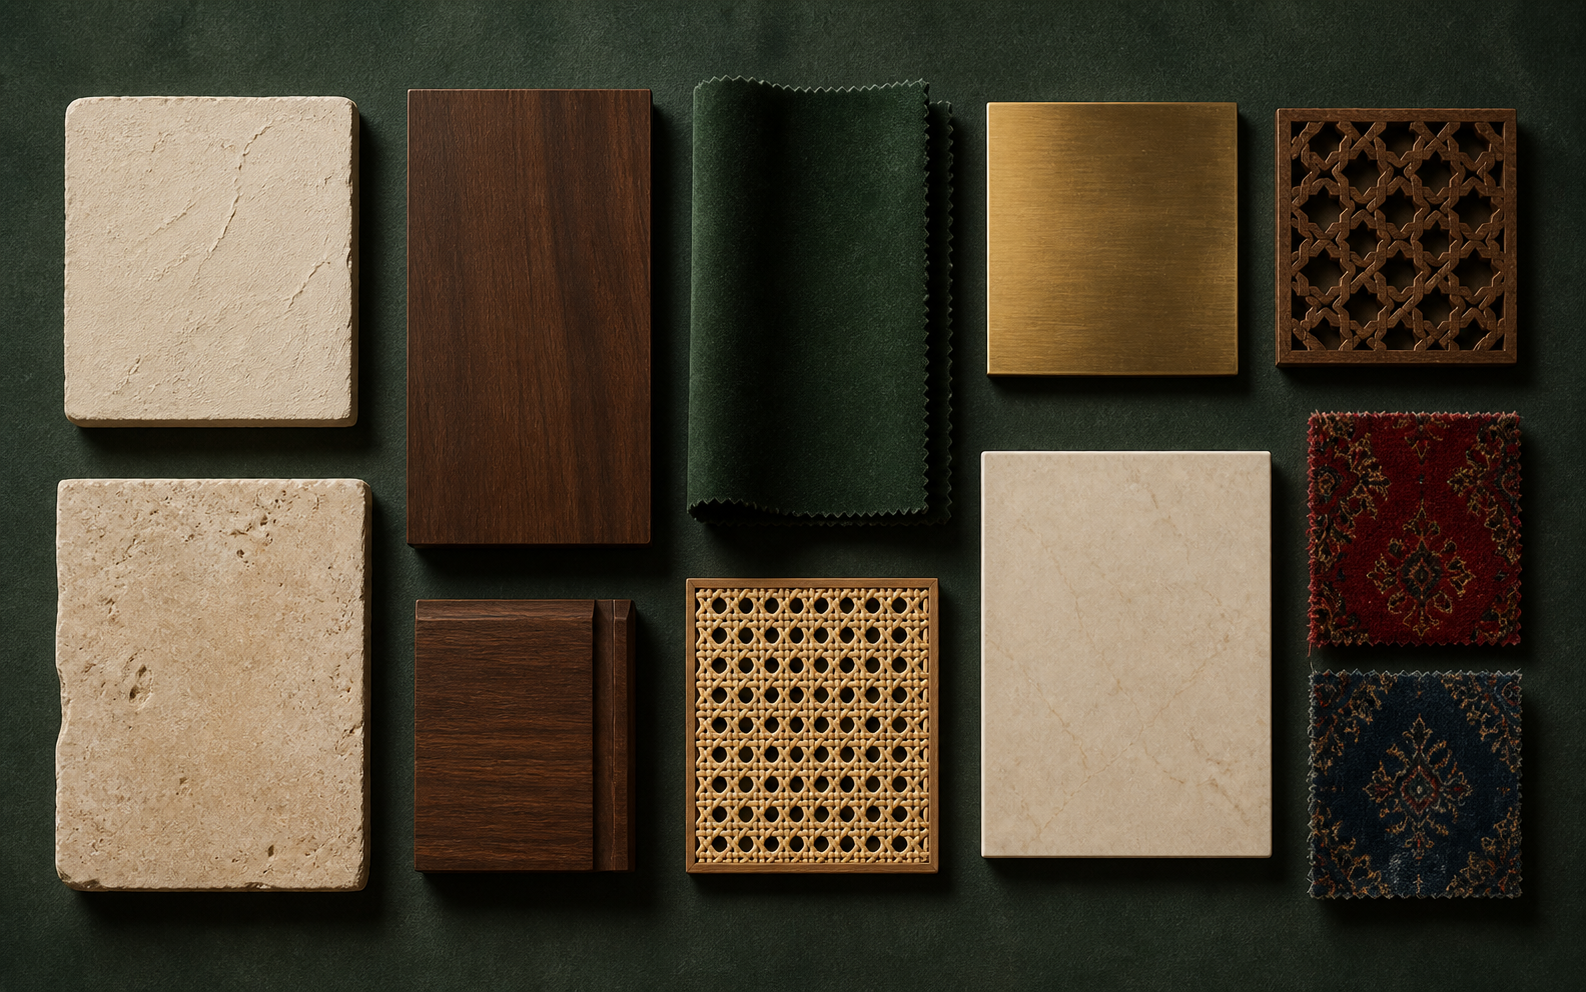
Detailed material
A restrained base of plaster, stone and walnut is enriched with Habibi green and aged brass. Ruby and cobalt textile accents bring Pakistani colour in small, controlled moments.
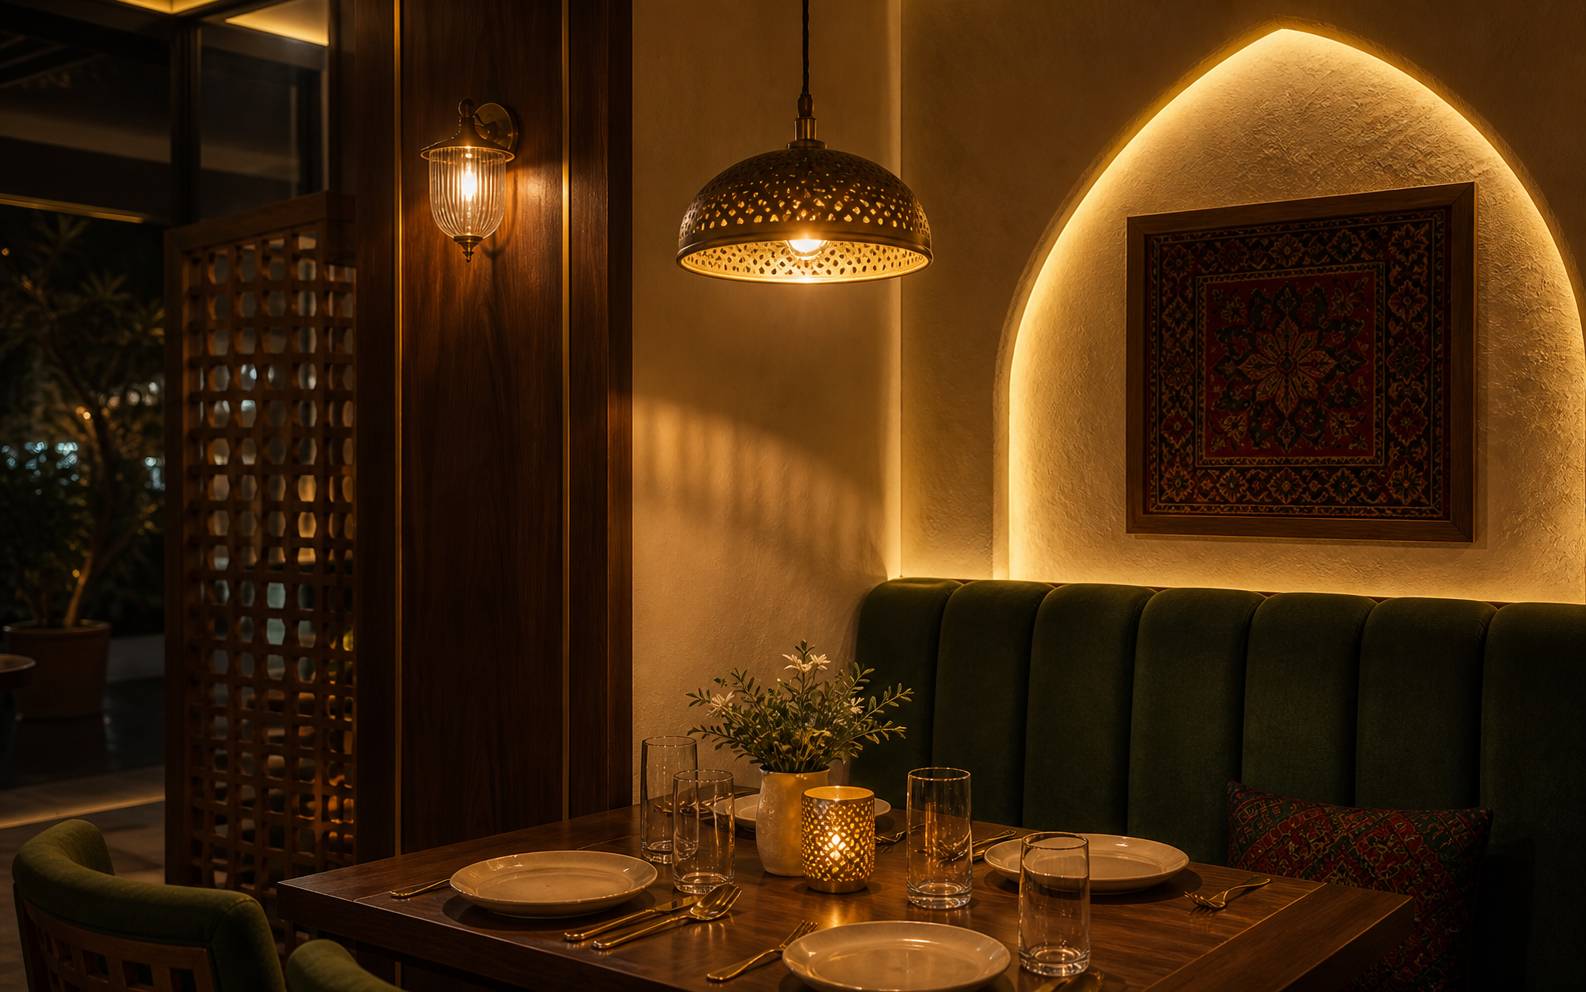
Lighting design
Warm ambient light is layered with pendants, sconces, concealed arch lighting and intimate table glow. The result is flattering, comfortable and atmospheric from lunch through evening service.
Coordinated design language